Search

Leave a Message

Thank you for your message. I will be in touch with you shortly.

Explore My Properties

Property Description

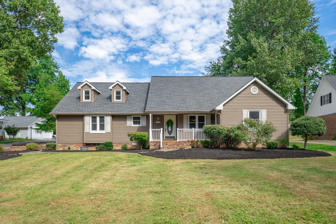
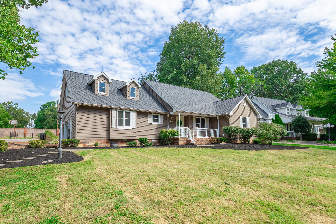
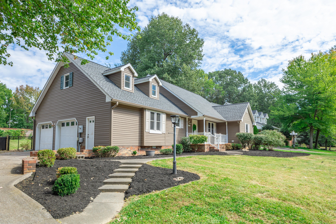
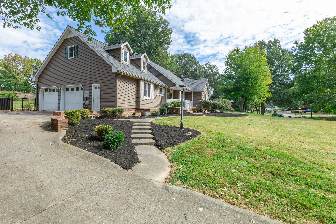
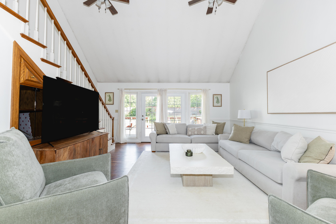
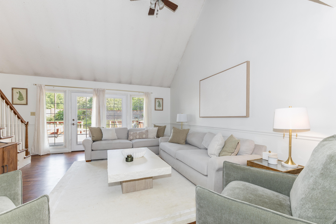
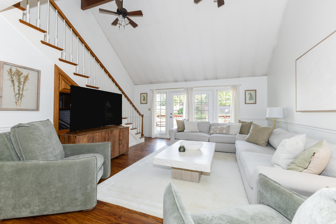
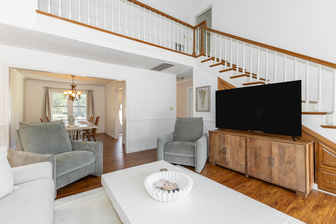
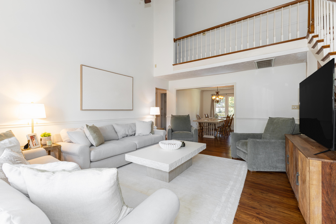
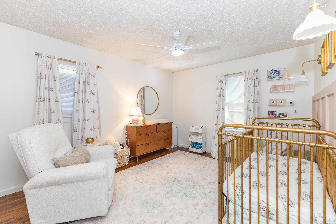
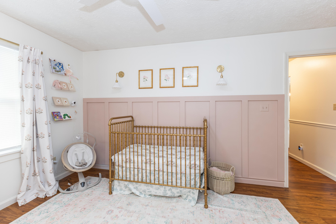
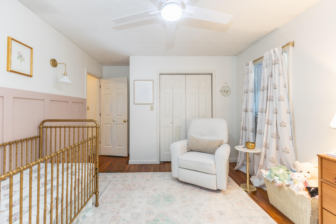
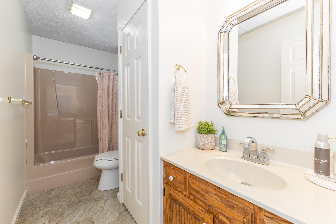
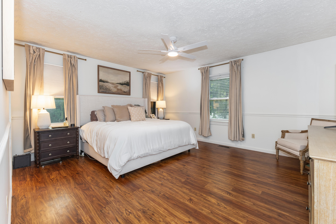
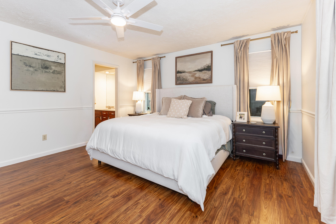
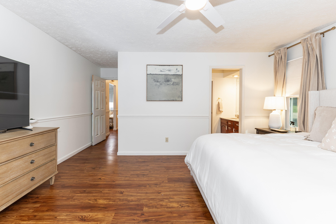
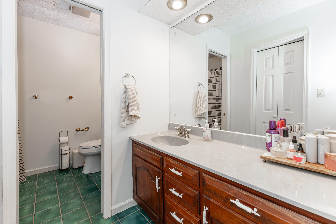
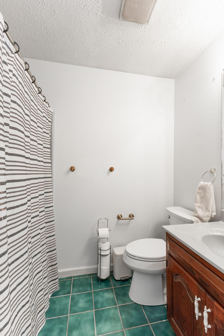
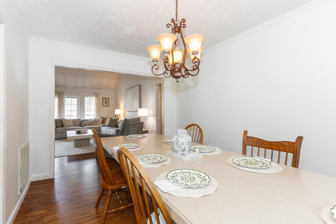
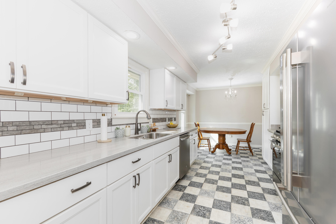
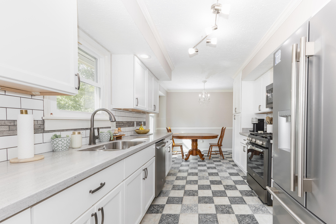
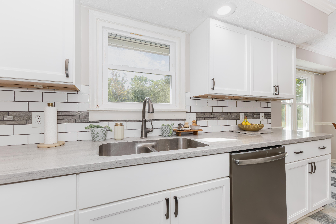
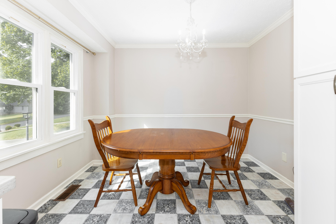
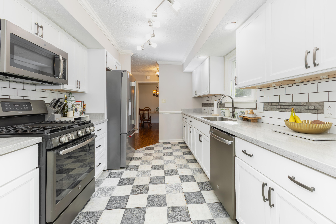
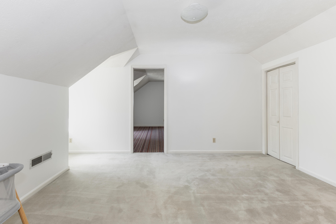
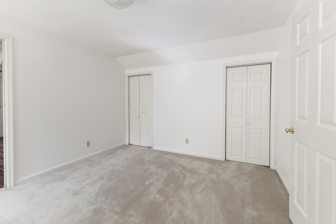
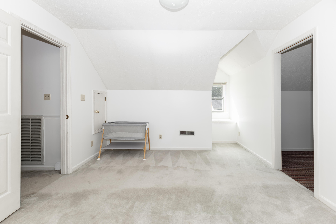
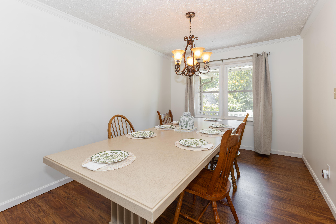
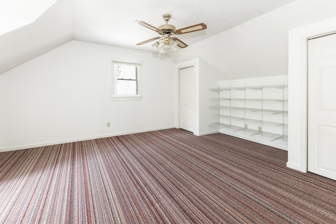
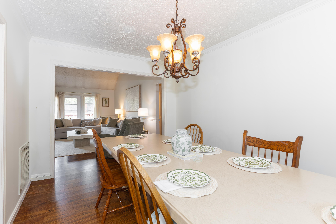
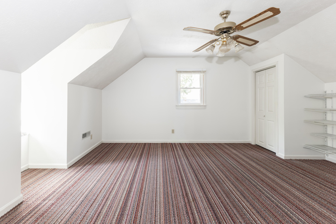
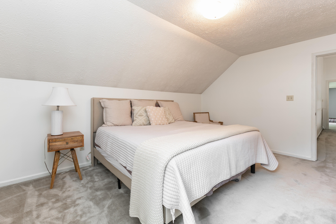
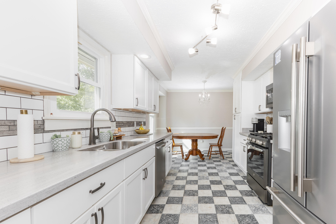
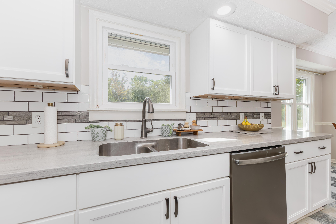
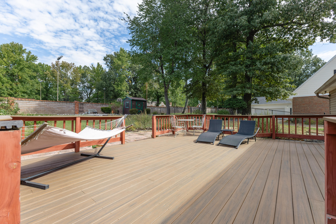
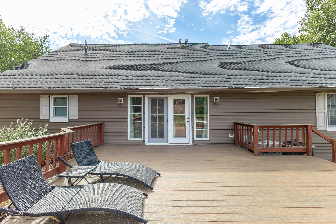
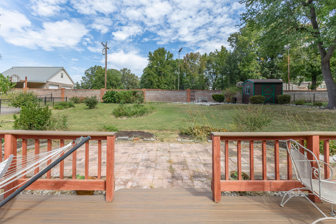
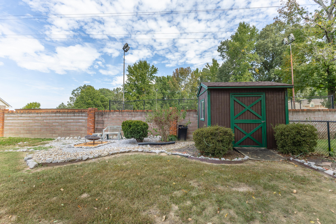
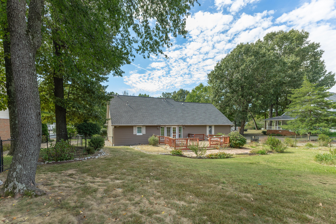
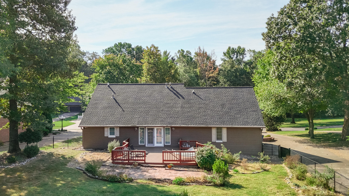
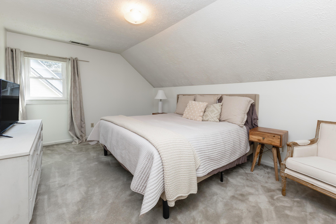
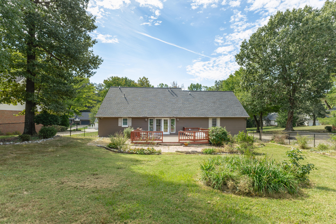
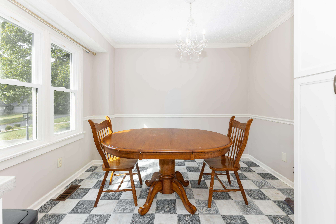
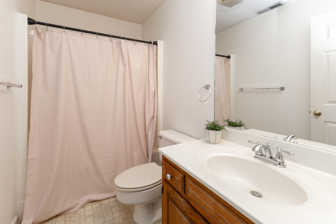
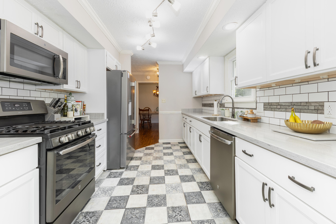
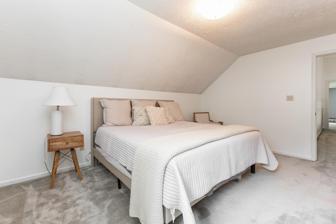
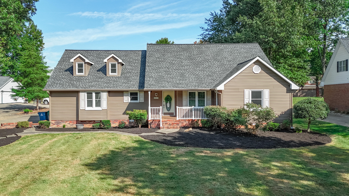
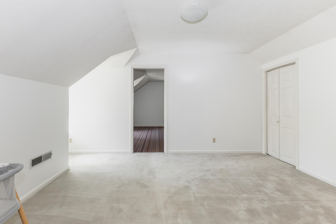
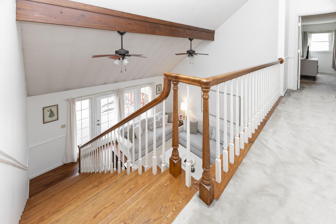
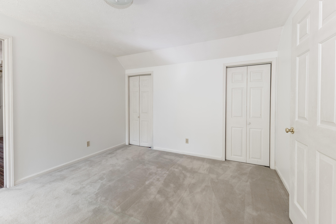
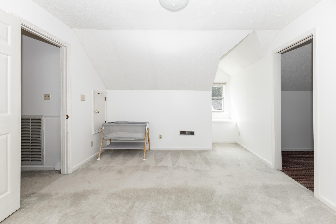
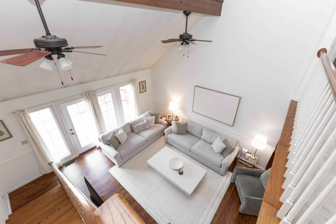
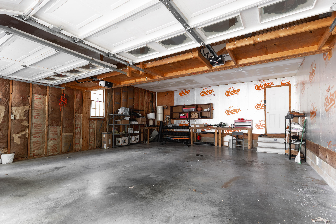
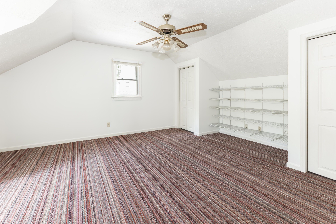
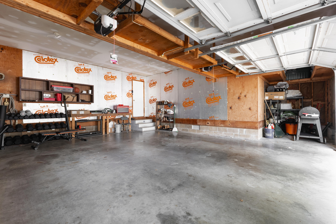
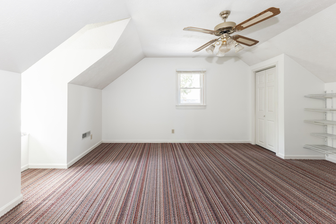
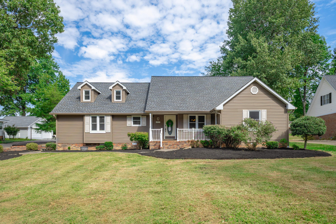
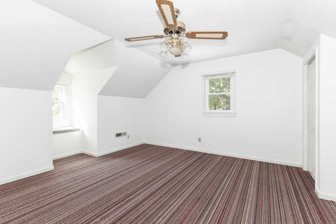
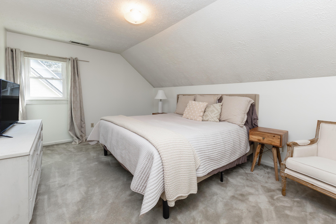
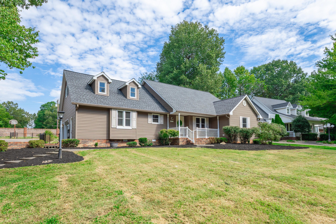
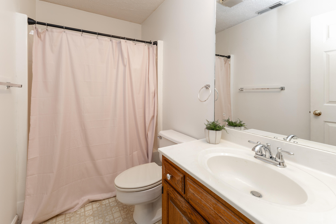
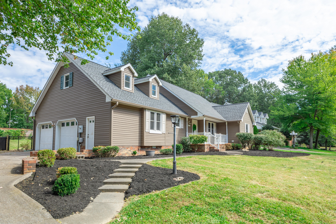
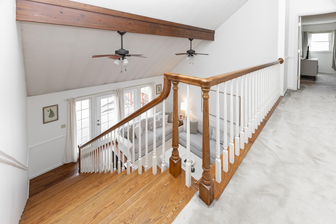
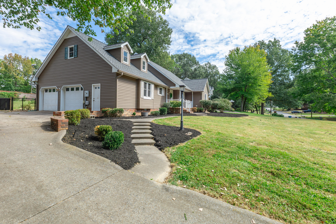
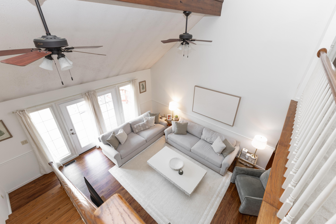
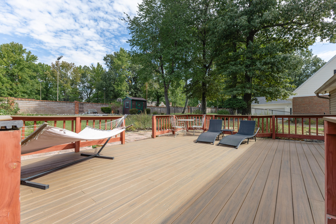
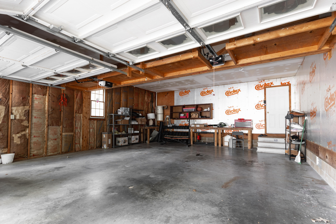
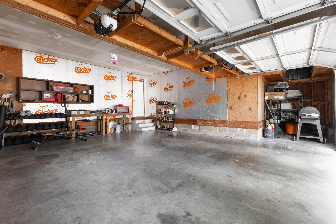
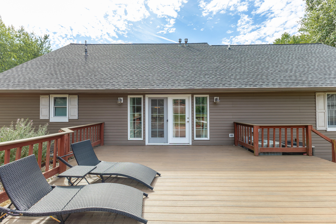
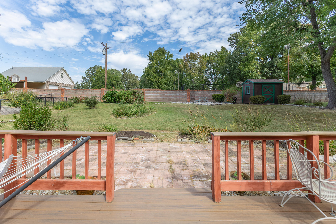
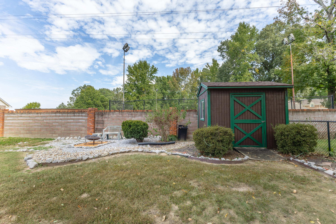
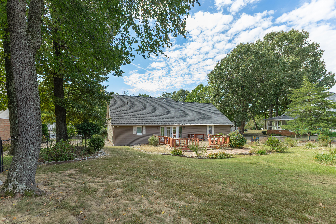
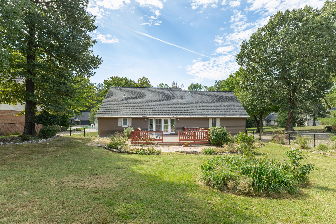
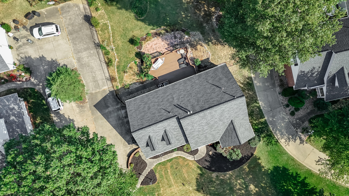
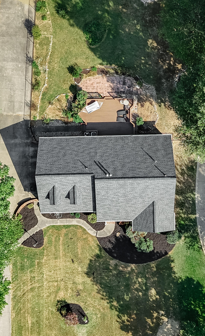
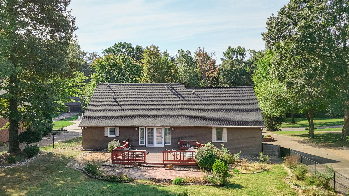
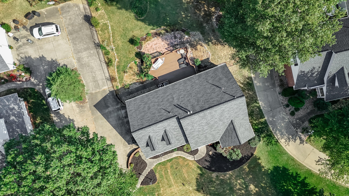
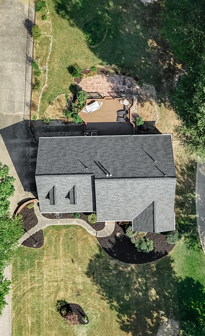
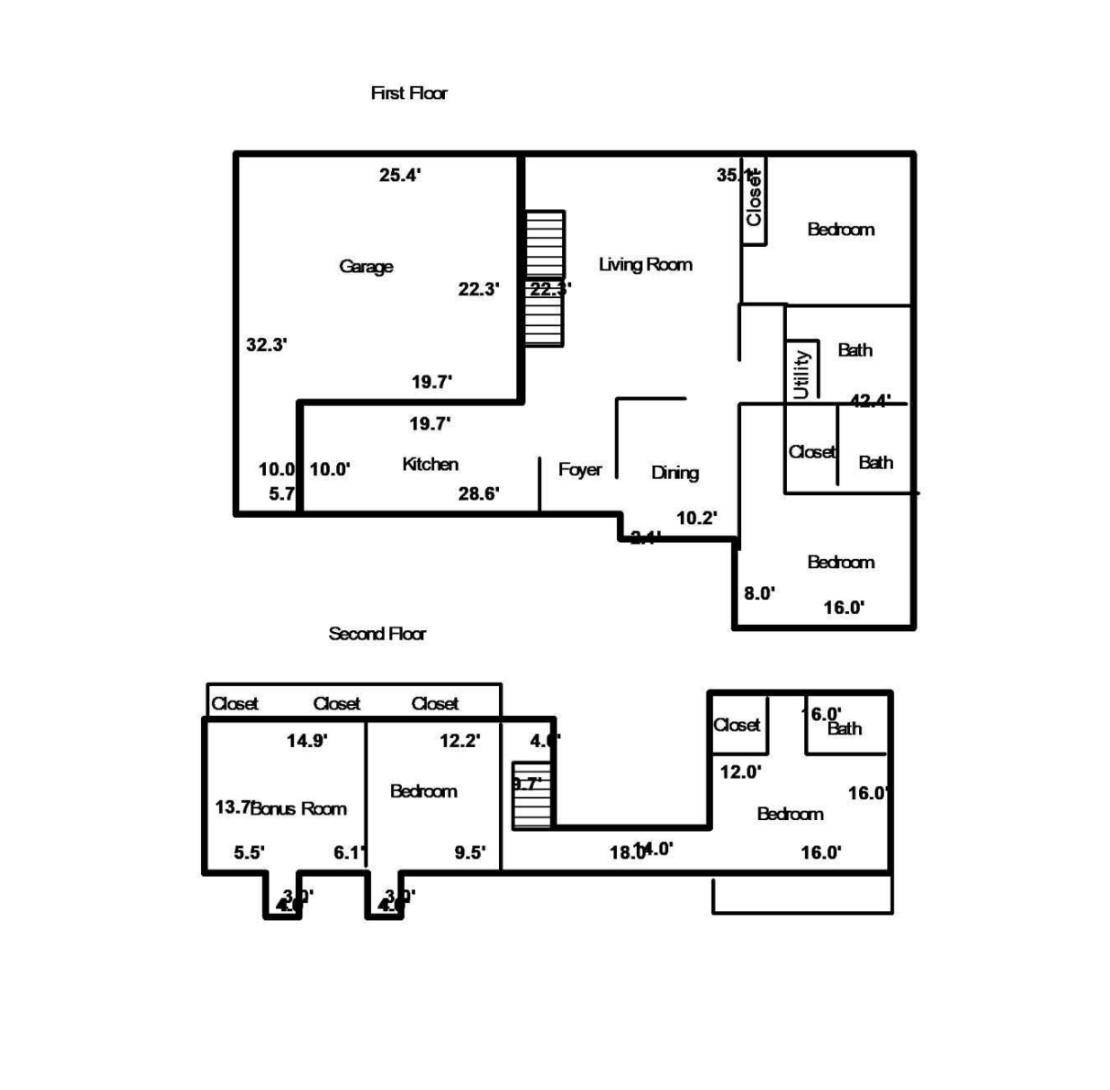
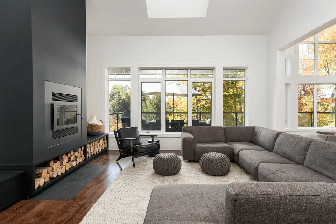
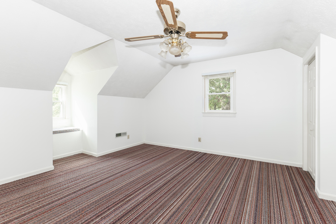
This thoughtfully designed 4-bedroom, 3-bathroom, 1.5-story home on a dead-end street offers a functional layout with plenty of space for everyday living. A sidewalk leads to the foyer, where you have convenient access to the kitchen, formal dining room, or attached garage. The kitchen features an area for a small table or additional kitchen space, providing flexibility to suit your needs. From the dining room and the hallway leading from the garage, you can enter the spacious living room. Just off the living room, the main level includes the primary suite, additional bedroom, full bathroom, and a washer/dryer closet. Upstairs, you'll find an additional bedroom with its own bathroom, a fourth bedroom, and a bonus room. A door from the living room leads to the back deck, with large windows on either side that bring in plenty of natural light and views of the backyard. The fenced backyard provides privacy and includes convenient access to the driveway. New roof and new interior paint in 2025.

Overview

Property Status
For Sale
Lot Size
0.43 Acres
MLS ID
26027380
Property Type
Residential
Year Built
1988

Features & Amenities

Total Area
2,276 Sq.Ft.
Neighborhood
Paducah
Stories
2
Garage Spaces
2.0
Water Source
Public
Parking
Attached Garage, Driveway, Garage Door Opener, Garage Faces Side
Heat Type
Natural Gas
Air Conditioning
Central Air
Laundry Room
Electric Dryer Hookup, Washer Hookup
Appliances
Dishwasher, Disposal, Dryer, Gas Range, Microwave, Oven, Refrigerator, Washer
Other Interior Features
Ceiling Fan(s), Central Vacuum, Eat-in Kitchen, Entrance Foyer, Primary Downstairs, Walk-In Closet(s)
Sewer
Public Sewer
Substructure
Block
Elementary School
Lone Oak
Middle School
Lone Oak
High School
McCracken Co
School District
McCracken - 119
Sales Price
$344,000

Downloads

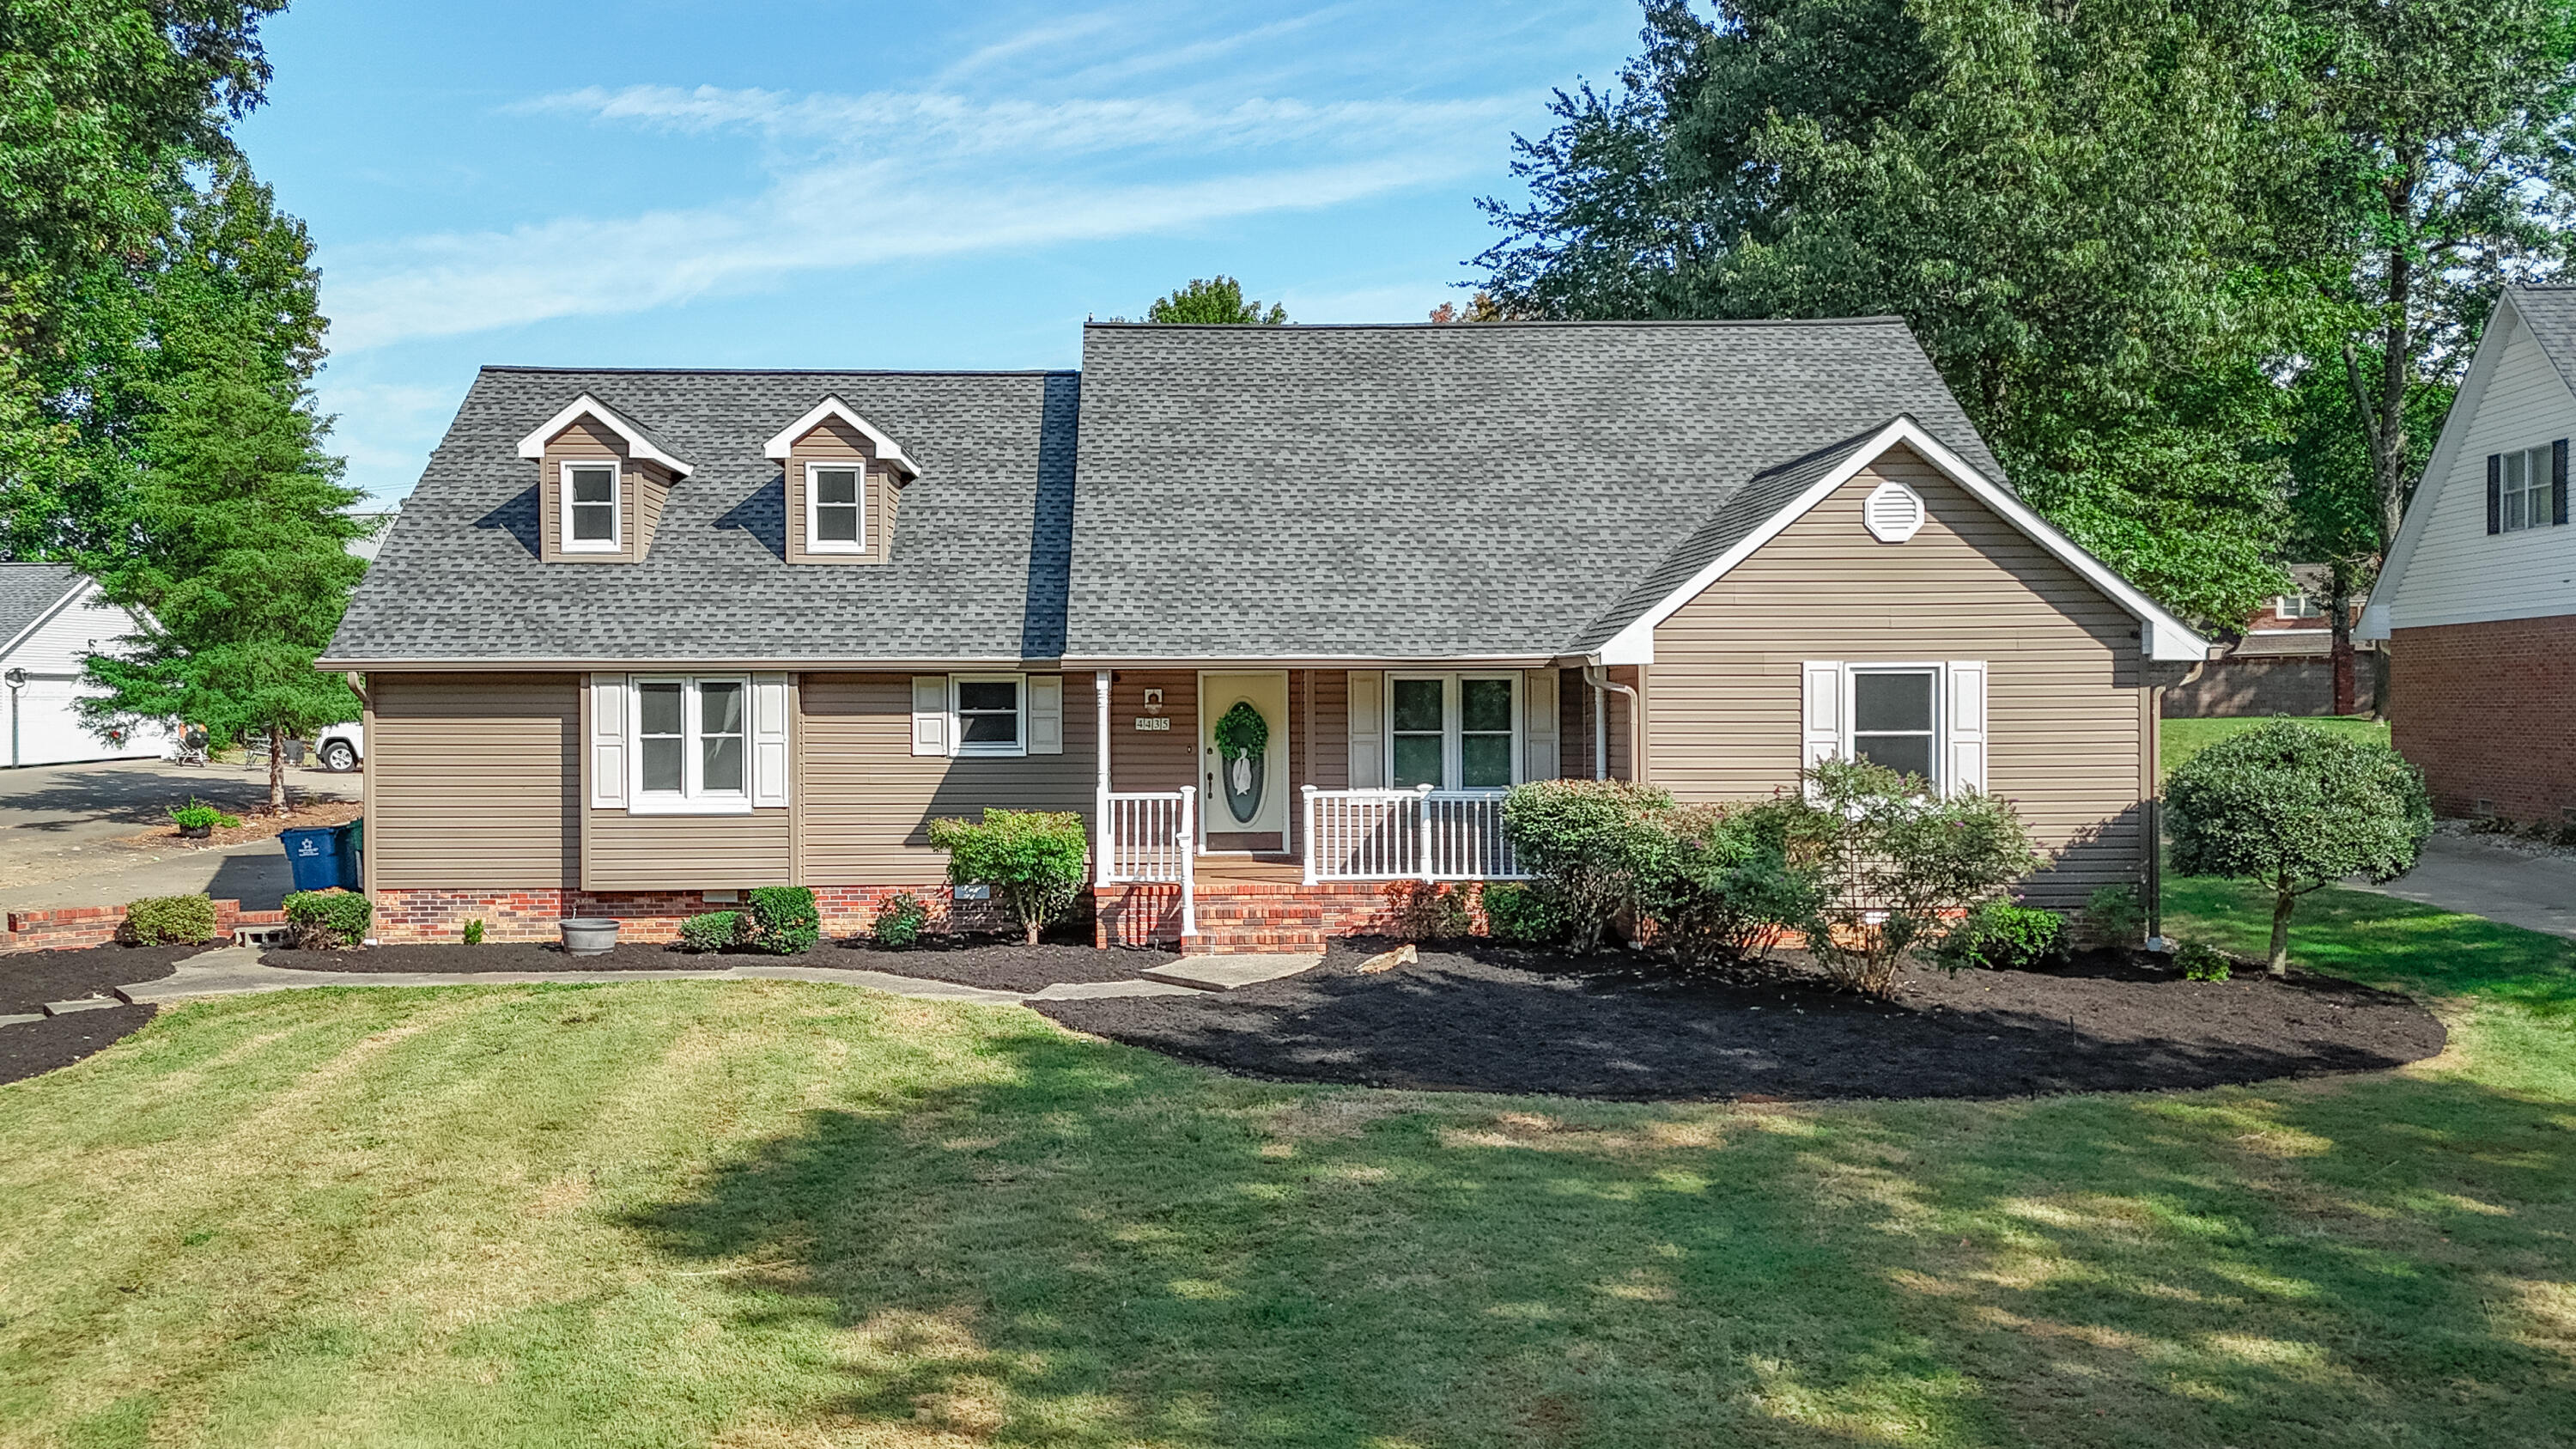
Tan house with two dormers, a covered porch, brick foundation, and broad front lawn.

Schedule a Tour

I would love to help you see this beautiful home! As a full-service brokerage, I can help you tour. Please submit an offer, and answer questions about the buying process.

Thank you

for your interest in 4435 Maywood Drive, Paducah, KY 42001

4435 Maywood Drive
Navigate

Mortgage Calculator

Estimate your monthly mortgage payment, including the principal and interest, property taxes, and HOA. Adjust the values to generate a more accurate rate.
$0,000 Your Payment 20 15 65
$0,000 Your Payment

I'm Interested In

4435 Maywood Drive

or
  • CallLily Miller

    License #269394

    (270) 293-4094